A small room rarely suffers from a lack of ideas. It suffers from a lack of long sightlines. The floor is the largest uninterrupted surface you have, and the way it is laid decides whether the eye stops at the threshold or travels to the far wall. Change the geometry of the boards and a ten-foot bedroom begins to behave like a twelve-foot one.
Begin with the line your eye follows
A plank is a drawn line, and the eye follows it, intended or not. In a room of 10 by 12 feet, boards running parallel to the twelve-foot walls give you a single line of roughly eleven and a half feet once the border is allowed for. Turn the same boards ninety degrees and they become a stack of ten-foot stripes, each stopping the eye in the same place. Nothing else in the room has changed, but the room has.
Windows bend the rule in a useful way. Boards that run toward a window carry light across the floor and give the sill something to sit on; boards that run across the window wall cut the view into slices. When the window sits on a short wall, choose the long wall over the window.
When the rule should be broken
Two shapes override the long-wall convention. A room under 8 feet wide reads better with boards running lengthwise, since crosswise planks turn a corridor into steps. And a room whose only features are a doorway and a far wall reads better with boards running from the door toward that wall, even when it crosses the long axis. Direction is a way of pointing at something. Point at what you want noticed.
| The room in front of you | Lay the boards | Why |
|---|---|---|
| Long and narrow, under 10 feet wide | Lengthwise, toward the far wall | One long line instead of stacked steps |
| Roughly square, one window | Toward the window | Pulls daylight across the floor |
| Square, windows on two adjacent walls | Parallel to the longest unbroken wall | Gives the eye one clear run |
| Door on a short wall, plain far wall | From the door to the far wall | Turns the doorway into an axis |
| Opening into a hallway | The hallway’s direction, even across the long axis | Continuity beats geometry |
Width and length: calmer is fewer lines
Every board edge is a line, and a small room can absorb only so many. Strip flooring at 2 1/4 inches wide puts five lines across every foot; an 8-inch plank puts one and a half. That is why a wide board reads as calm in a tight space even though the surface area is identical.
Length matters more than people expect. Boards of 6 to 7 feet, laid in a room 11 feet across, produce a handful of end joints rather than a scatter of short pieces. Ask for long lengths and accept the waste; the offcuts are the price of a floor that looks unhurried.
There is a limit: an 8-inch plank in an 8-by-9-foot powder room can look like decking. Match the board to the room’s proportion, and lean wide only where the width buys fewer seams across the view.
Light floors, dark floors, and low light
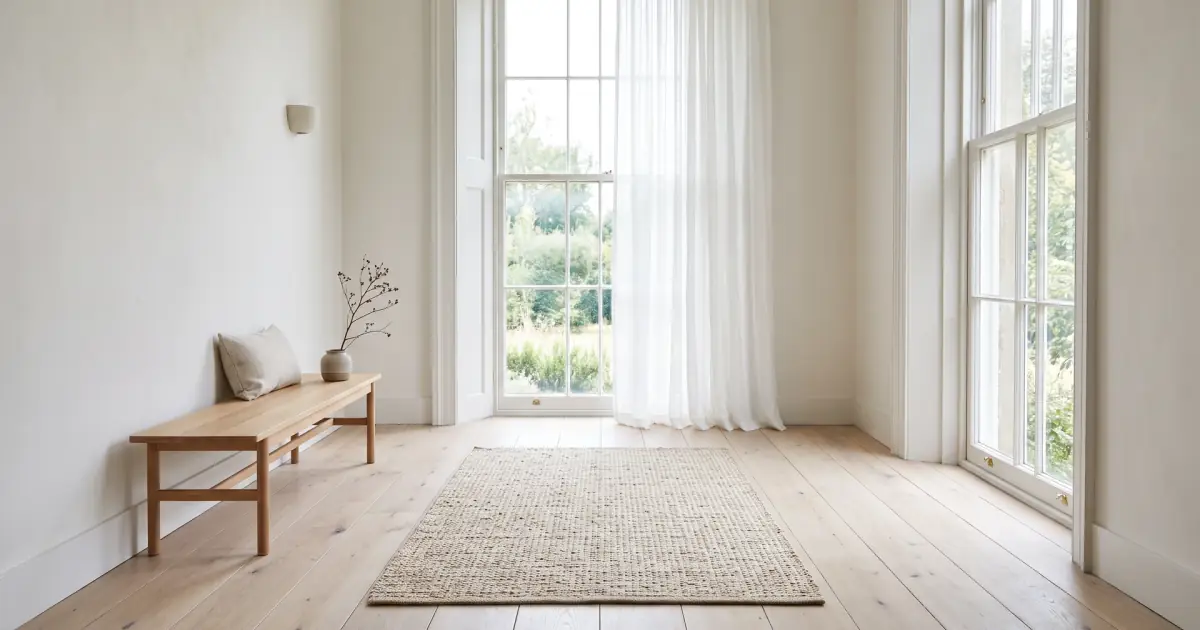
Pale floors reflect more of the light that reaches them, which is why they are the default answer for a dim north-facing bedroom. The trade-off is contrast: a pale floor with pale walls and pale furniture flattens a room into a single wash and the corners disappear. A pale floor, a mid-tone wall and one darker anchor keep the edges legible.
Dark floors do the opposite. In good light they give a small room a base and make the furniture above them read clearly. In poor light they absorb what little arrives and the room closes in at ankle height. If the floor is dark and the light is thin, plan on more lamps than feels reasonable, and choose a finish with some life in it rather than a flat stain.
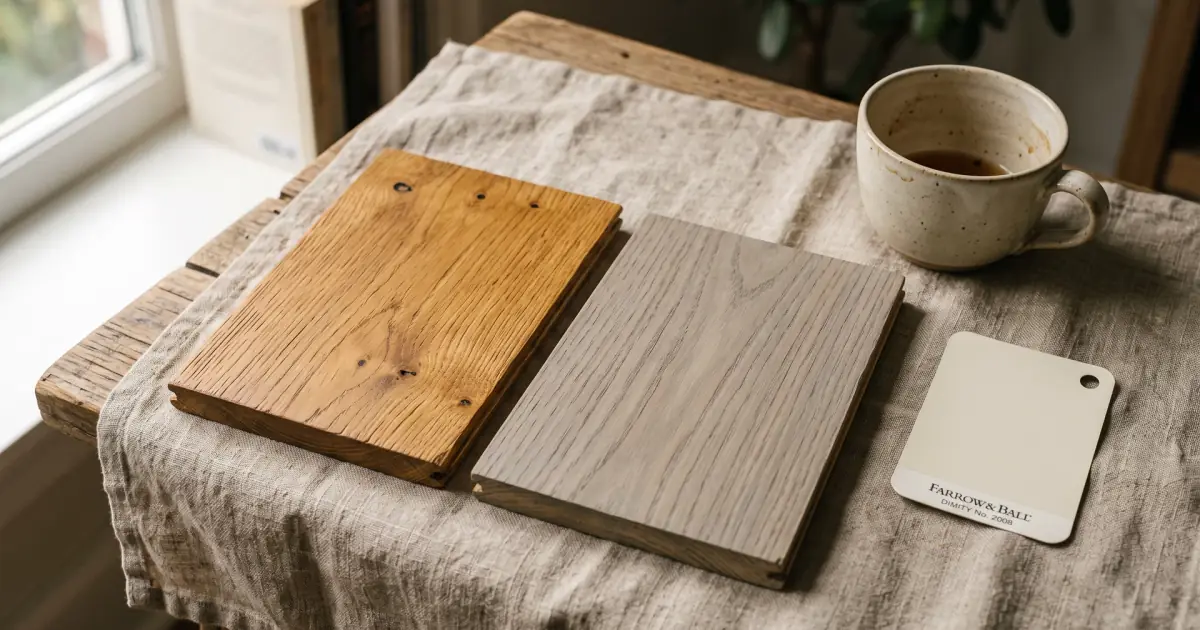
Mid-tones are forgiving, and the undertone matters as much as the depth. A gray-brown oak in cool northern light can turn ashy; a floor with a little warmth holds its color. Our guide to warm and cool wood undertones is the place to start before you commit to a stain.
Gloss, matte, and the reflection question
A glossy floor doubles the window. In a small room that can be a real gain, because the reflection adds depth the walls do not have. It also doubles every footprint and every dip in the subfloor, and under a low ceiling a mirror-bright surface reads as slippery rather than generous.
Satin sits in the middle and suits most small rooms: enough sheen to lift the light, not enough to keep a map of the morning. Matte hides wear best but absorbs light, so a matte dark floor in a small hallway feels heavier than the same floor in satin. The pale, open look that turns up in Scandinavian interiors is matte or satin on light oak, not gloss.
Fewer lines: grout and tile size
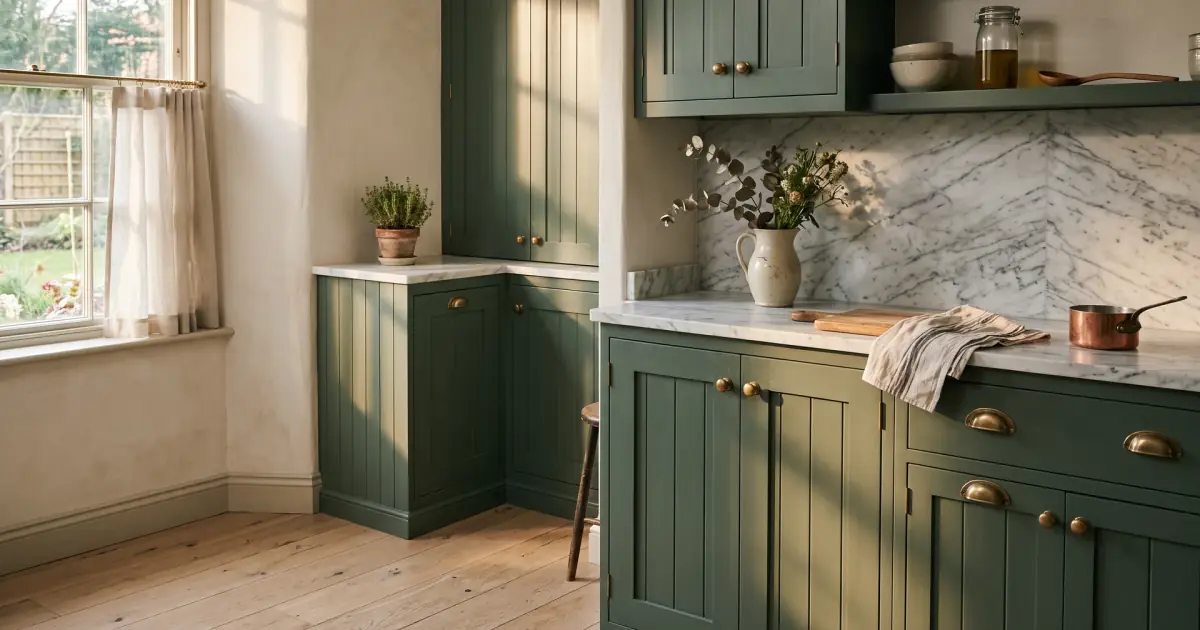
The logic of the plank applies to tile. A floor of 2-inch hexagons in a 5-by-7-foot bathroom draws several hundred small lines; 12-by-24-inch tile in the same room draws a few dozen. The smaller the room, the more the grout grid dominates.
Go large, keep the joints at 1/8 inch or less, and choose a grout within a shade or two of the tile so the grid softens into texture rather than pattern. A running bond with the long side parallel to the longest wall stretches the room; a stack bond squares it off. If you want pattern, spend it on a wall and let the floor stay quiet. The same principle governs a small bathroom as much as a kitchen.
Carry the floor into the next room
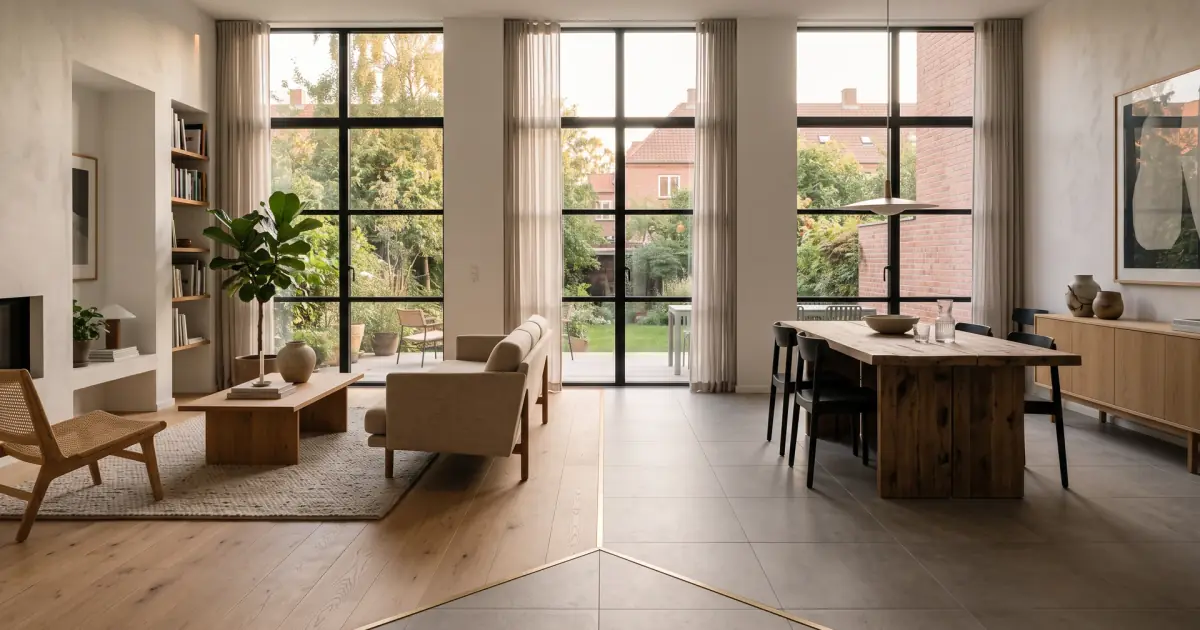
A floor that stops at a doorway announces the size of the room. A floor that continues through it borrows the next room’s depth. A 10-by-11-foot bedroom opening onto a hallway in the same oak reads larger than an identical bedroom with a saddle across the threshold.
Continuity only works when the material suits both spaces. Engineered oak through a bedroom and hall is straightforward; the same oak through a bathroom is not. Let the flooring change where the use does, and treat the door as the honest boundary. Where a room opens straight into a living room, the floor takes on a job a wall would otherwise do.
Thresholds: choose where to stop
When a change is unavoidable, put it where a door can hide it. The seam belongs under the closed leaf, centered on the jamb, not in the middle of the opening where it reads as a mistake. Without a door, a cased opening is the next best place, and a change of level is better still, because a step explains itself.
Never stop a floor in open floor area. A seam under a sofa is invisible until the sofa moves, and then it looks like a repair.
One rug, the right size
Small rooms collect small rugs, and that is the most common mistake in the room. A 5-by-8 rug floating in a 10-by-12 living room leaves a visible ring of floor on all four sides, and the ring reads as a border, which makes the floor look like a mat around a smaller floor. An 8-by-10 that takes the front legs of the sofa and both chairs makes the seating area one object.
One rug is usually enough. Two side by side divide the floor into strips. If the room needs a second, give it a separate job: a runner at the foot of the bed, a mat at the door. Pile height changes the read too, since a low, light rug keeps the floor plane continuous while a deep pile lifts the furniture and shortens the room. The measurements that work are in our rug size guide.
What actually makes a room feel small
It is rarely the floor color. It is the clutter on it, the curtains that stop at the sill, and the rug that floats. Curtains hung just below the ceiling and run to the floor add height that no flooring choice can match, and they cost less than new boards.
Furniture does the rest. A sofa pushed against the longest wall opens the center of the room; pulled 6 inches off it with a lamp behind, the same sofa gains depth. Then the floor can do its work, which is to give the eye somewhere to travel.
The short version
Run the boards toward the longest wall or the window, and break that rule only when the room is narrow or the doorway is the best feature you have. Choose wide, long planks to cut the number of lines, and keep tile large with narrow grout in a close tone. Pale floors lift low light but need a mid-tone wall to keep their edges; satin and matte flatter a small room more reliably than gloss. Carry one floor through the doors you can, stop at the ones you must, and give the room a single rug large enough to hold the furniture. The rest of the sense of space comes from curtains to the floor and a clear surface.
Three things to take away
Run boards along the line you want the eye to follow, usually toward the window.
Fewer, wider, longer boards read calmer than narrow strips.
Keep one rug at the correct size; several small rugs shrink the room.
Written by
More about the desk