Room study 06 · Carpet tile
Basement floors worth finishing properly
A basement floor is a moisture decision before it is a design decision. Get the slab right, then choose the warmest surface that can live there.
The basement is the room where flooring decisions are most often made in the wrong order. The floor is chosen for looks, installed over a slab that has never been tested for moisture, and blamed a year later when the planks cup and the carpet smells faintly of the ground.
Start with the slab. Tape a square of plastic sheet to the concrete, leave it for a day, and see whether condensation forms underneath. If it does, the moisture has to be managed before any floor covering goes down, usually with a vapour barrier or a raised subfloor.
Carpet tile, warm and replaceable
Once the slab is dry and insulated, carpet is the most comfortable choice for a basement. It is warm underfoot, quiet, and soft enough to make a below-grade room feel like part of the house rather than a utility space.
Carpet tile has an advantage over broadloom: if a section is damaged by a leak or a stain, it can be lifted and replaced without re-carpeting the room. Choose a dense, low-pile tile in a warm gray or a soft taupe, with a good underlay beneath. In a basement, warmth is worth more than texture.
The hard-floor alternative
If the basement is a playroom, a gym or a mudroom, a hard floor is more practical. Rigid luxury vinyl plank is the usual answer: waterproof, dimensionally stable, and warm enough with an underlay. Engineered wood can work over a properly sealed slab, but it is less tolerant of humidity swings.
Avoid solid hardwood below grade. It moves with moisture, and a basement is the room most likely to have moisture it does not advertise.
Make it feel above ground
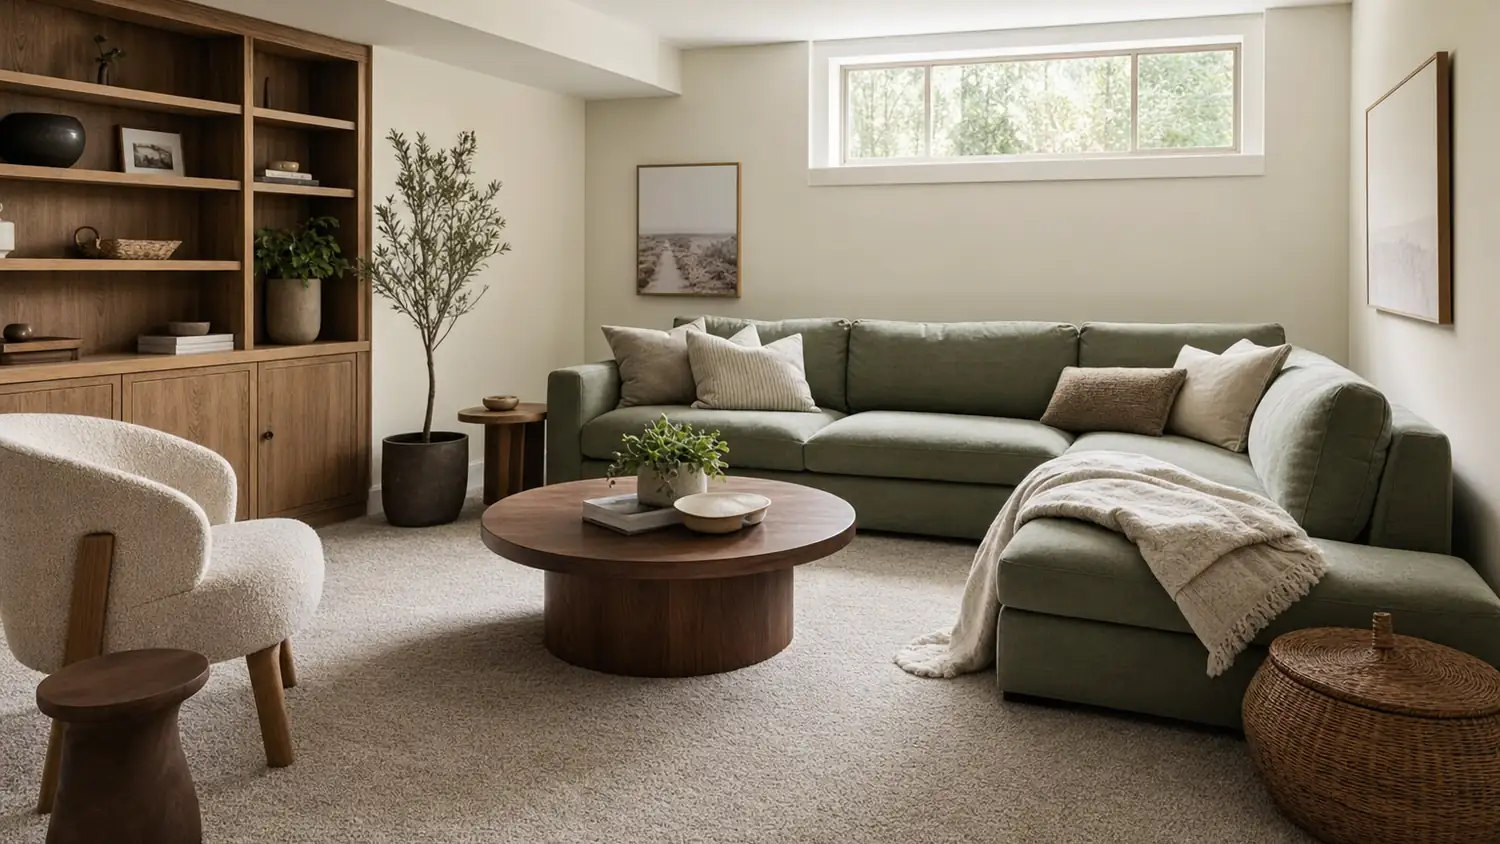
A basement’s biggest design problem is not the floor. It is the ceiling height, the small windows and the sense of being under something. Pale walls, a light floor and one warm wood element do more than any amount of styling.
In the room shown here, a sage sofa and oak shelving carry the color, while the carpet stays quiet. The high window does the rest: a shaft of daylight across a soft floor is the cheapest way to make a basement feel like a living room.
Deal with the edges
Basements have more edges than other rooms: bulkheads, columns, a furnace closet, a stair. A carpet tile grid handles these well because it can be cut and re-cut without waste. A plank floor needs more planning around columns, and a tile floor needs expansion joints where the slab moves.
Plan the layout from the stair, not from the far wall. The first three feet are what everyone sees, and a clean line there makes the rest of the room feel intentional.
The palette
- Warm gray
- Sage
- Oak
- Linen
Four floors, one room. The textures are sharpened samples rather than photographs, so you are reading color and grain, not the styling around them.
The room above is an illustration, not a photograph of a client's home. Colors will vary with your light; always choose from a physical sample.
A note
Everything in this study is a starting point. Your subfloor, your light and your household will edit it.