
Journal · Rooms
Rooms, one at a time
One room at a time: floors, layouts and the decisions that follow.
 Rooms
 Color
 Style
 Rugs & Layering
A room is a set of constraints before it is a style. These pieces take a single space and work through the constraint first: water in a kitchen, a slab under a basement, a front door that opens straight into the living room. The floor usually answers the question before the furniture does.
Start with the room you are actually decorating. A whole-house plan is satisfying on paper and rarely survives contact with a budget, a timeline or a family. One room, finished properly, teaches you more than five rooms half-decided.
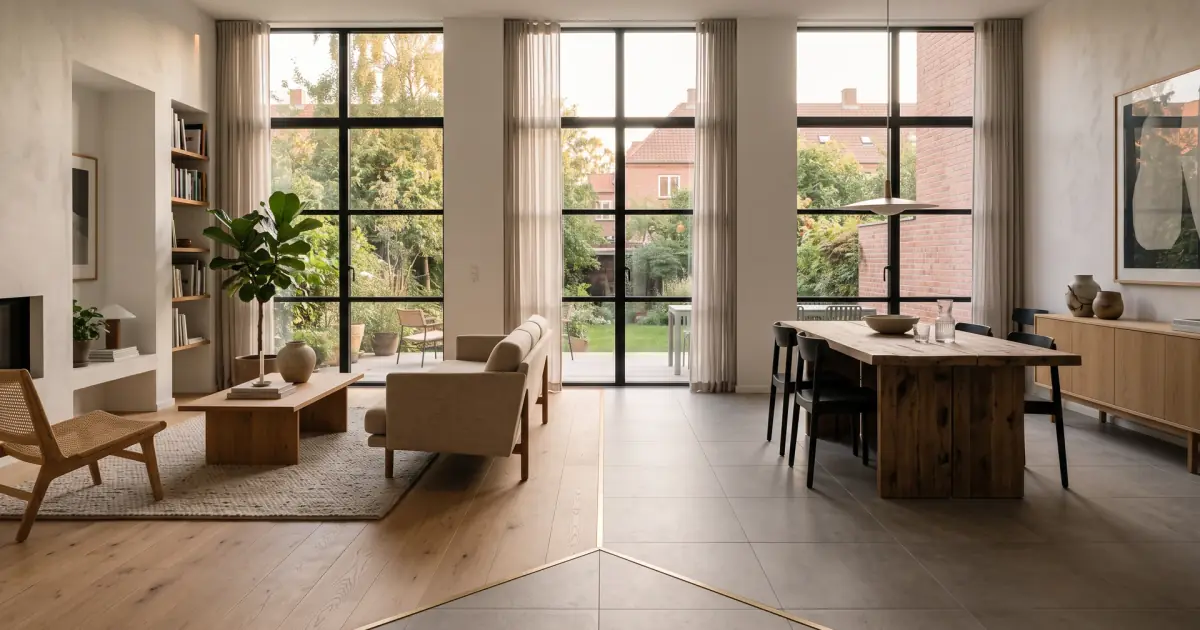
Where two floors meet without a wall, every detail shows. How to choose the seam, the strip and the direction so the change reads as deliberate.
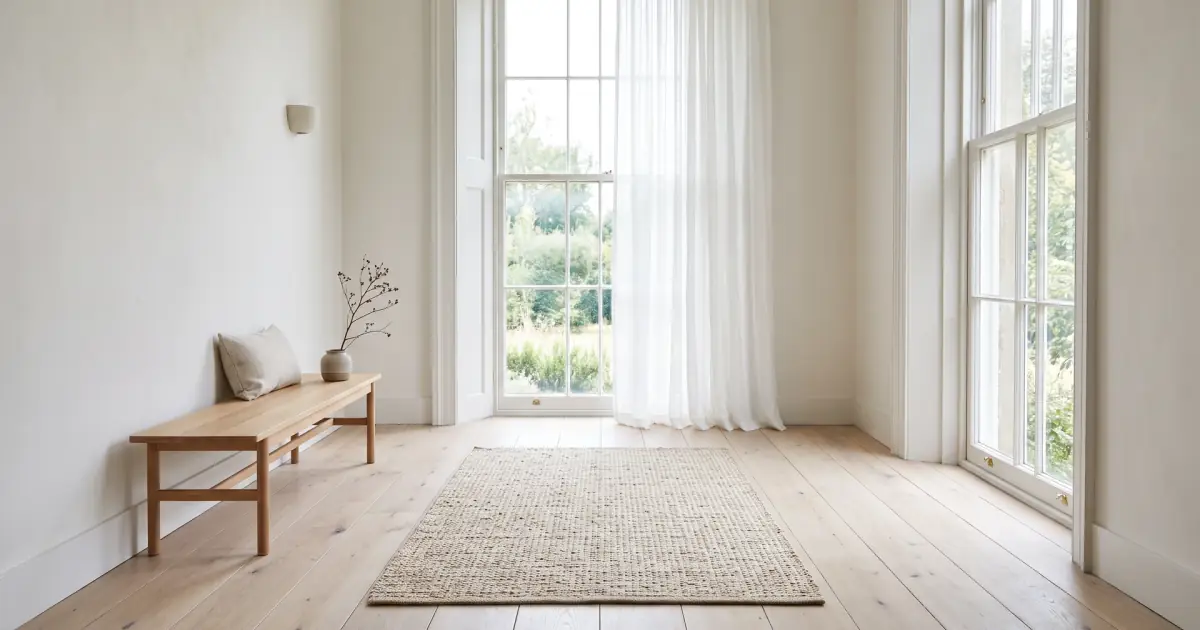
Plank direction, board width, sheen and grout lines all change how large a small room feels. A practical guide to floors that open up tight spaces.
Keep reading
The other benches
The room studies work through six spaces with a swappable floor. The color bench sets floor tones against wall colors and trim. The style guides describe whole-room languages and the floors they were built on.