A rug that is too small is the most common furnishing mistake in a finished room, and the hardest to see while you are making it. The instinct is to buy the size that fits between the furniture, as though the rug were a picture on the floor. The result is a small island in the middle of the room, with every chair pushed back to the walls, when a rug should be the ground plane the furniture sits on.
Why the small rug in the middle fails
Walk into a room with a 5×8 under a coffee table and a sofa pushed to the wall, and the furniture looks like it is waiting for something. Legs float between two surfaces, and the eye reads the gap rather than the grouping.
The fix is almost always one size larger than the first measurement. A rug should reach under the furniture, not stop short of it, so that a sofa, two chairs, and a table read as one arrangement. Its edge should disappear under something on at least two sides. If the whole rug is visible from the doorway, it is too small.
Living room: three placements that work
Three arrangements cover most living rooms. Choose by room size and by how much floor you want to keep visible.
Front legs on
The sofa’s front legs and the front legs of the armchairs sit on the rug; the back legs stay on the floor. This suits rooms where a 9×12 would swallow the space. With a 7-foot sofa, an 8×10 leaves about 6 inches at each end — tight, but workable if the rug runs 18 to 24 inches past the sofa’s front edge. A 9×12 gives more margin.
All legs on
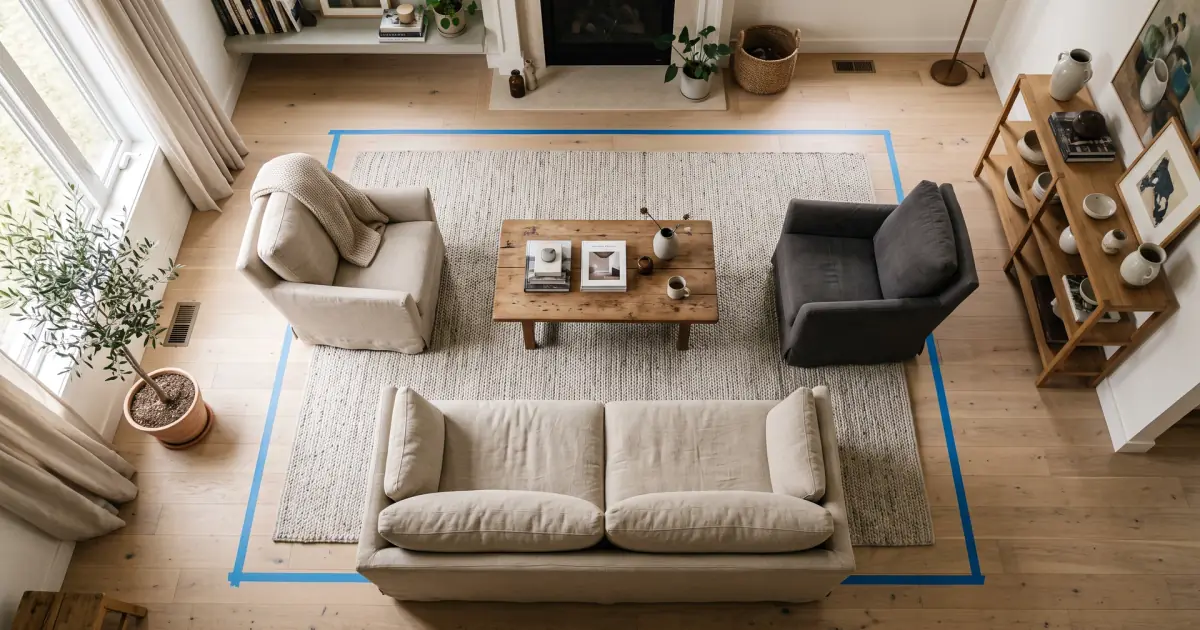
Every leg of every seat sits on the rug, with 24 to 36 inches in front of the sofa for a coffee table and walking room. A 7-foot sofa with two armchairs usually wants a 9×12; a large sectional wants a 10×14 or 12×15. This is the calmest arrangement: one rectangle of rug under the whole conversation area.
Oversized
A rug that leaves 18 to 36 inches of visible floor at the walls makes a small room feel larger, because the eye stops noticing the floor’s boundaries. In a 12×16 living room, a 12×15 rug is not too big. Wall-to-wall carpet does the same job; the comparison in small-room flooring is worth a look first.
Dining room: measure the chair, then add
The dining room is arithmetic rather than judgment. A chair needs room to slide back with its back legs still on the rug, so allow 24 inches on every side of the table.
Take a 72-by-40-inch table. Add 24 inches to each side and you need 120 by 88 inches, which is an 8×10. For a 96-inch table the same sum gives 144 by 88, so a 9×12 is the minimum and a 10×14 more comfortable. A 60-inch round table needs 108 inches across, so a 9-foot round or a 9×12. A rug that stops at the table edge looks intentional only until someone pulls out a chair.
Bedroom: the bed-and-a-half rule
Bedrooms forgive more, but the rule that keeps them honest is the bed-and-a-half: the rug’s width should be at least one and a half times the width of the bed. A queen is 60 inches wide, so the rug needs 90 inches or more; an 8×10, at 96 inches, qualifies. A king is 76 inches wide, asking for 114, which only a 10×14 meets outright; a 9×12 works if it runs well under the bed.
From there, choose a placement. A large rug can run two-thirds of the way under the bed, showing 24 to 36 inches on each side and at the foot. A smaller one can sit entirely at the foot, extending past both sides. Two runners, one on each side, suit narrow rooms and the layouts in the bedroom section. A 5×8 under the bottom third of the bed reads as a bath mat.
Hallways: runners that read as a path
A hallway runner should leave 3 to 6 inches of floor on each side, no more. In a 36-inch hall, that means a 24- to 30-inch runner. Wider and the rug climbs the baseboard; narrower and it looks like a strip of carpet left behind.
For length, either run wall to wall, which reads as a corridor, or stop 12 to 18 inches short at each end. In a long hall, two runners beat one that ends mid-wall. A 2×8 or 2’6”×8 is the standard buy; measure the longest clear run first, since doorways and radiators break the line.
Kitchen and entry: mats with a job
In a kitchen, a runner belongs along the work zone, not in the middle of the floor: a 2×3 at the sink or a 2×6 along the counter run, set 6 to 12 inches back from the toe kick. Anything larger collects crumbs at the edges and catches the dishwasher door.
At an entryway, the mat should be wide enough for two people to stand on while a door opens, usually 3×5 or 4×6. In a narrow hall, a 2×4 runner in front of the door beats a wide mat that catches the swing.
Shape, plank direction and proportion
A rectangular rug laid parallel to the longest wall makes a room feel longer; turned the other way, it makes the same room feel wider. Decide which dimension you want to exaggerate.
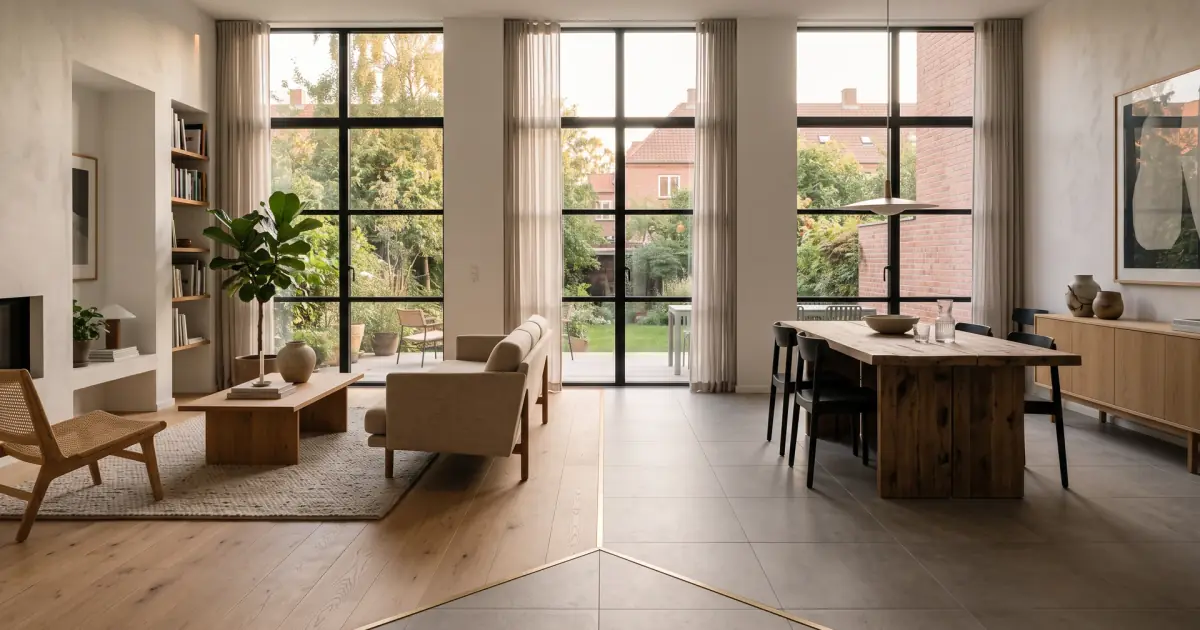
Plank direction adds a second line to the composition. A rug laid parallel to the floorboards reads calm; a rug turned across them sets up a grid, deliberate in a modern room and restless in a traditional one. Where the floor runs toward a window, a parallel rug pulls the eye out and a perpendicular one holds it in. Round rugs are the exception: under a round table they read as one object, and in a square room they soften the grid of planks. Open plans need this decision at every transition, which the note on open-plan floor transitions covers in more detail.
Pile height and door swings
Pile changes the measurement. A flatweave at a quarter inch slides under almost any door. A thick wool pile at three-quarters of an inch may not clear a door undercut by half an inch.
Measure the gap between the door’s bottom edge and the floor, then subtract the pile and any pad. If the result is under a quarter inch, the rug will rub. Move it back from the door or choose a lower pile for that room. Door swings also decide placement: a rug that reaches into the swing curls at the corner within a month.
The painter’s tape method
Mark the rug’s outline on the floor with 2-inch painter’s tape before buying. Measure the room’s clear dimensions, subtract door swings and vents, lay the rectangle, and live with it for a day.
Walk the outline in the evening with the furniture in place. Check three things: whether the sofa’s front legs land inside the tape, whether a dining chair can pull back and stay on the rug, and whether the visible floor border is one you like. The size that survives a day of walking past it is the size to order.
When the rug is too small
Keep it and layer it. A small rug over a larger flatweave — jute, sisal, plain cotton — gains a border and a reason to be there. The base should extend at least 12 inches beyond the small rug on every side, and the two should differ in texture rather than pattern. This is the standard move in coastal rooms, where a striped cotton rug sits on a plain fiber base.
Other second lives: a landing strip beside the bed, in front of a kitchen sink, under a desk. The rugs and layering archive has more combinations.
| Room | Rug size to start with | The check that matters |
|---|---|---|
| Living room, front legs on | 8×10 under a 7-foot sofa | Rug runs 18–24 inches past the sofa’s front edge |
| Living room, all legs on | 9×12, or 10×14 for a sectional | 24–36 inches of rug in front of the sofa |
| Dining room | 8×10 for a 72-inch table | 24 inches of rug beyond every table edge |
| Bedroom, queen | 8×10 | Rug width at least 90 inches, or one and a half times the bed |
| Bedroom, king | 9×12, or 10×14 for the full margin | Rug width at least 114 inches, or plenty of run under the bed |
| Hallway | 2’6”×8 runner | 3–6 inches of floor visible on each side |
| Entry | 3×5 or 4×6 | Door opens fully without catching the pile |
The short version
Buy one size larger than the gap between your furniture, because the rug should reach under the sofa, the chairs, and the bed rather than sit in the middle of the room. Work outward from the furniture: 24 inches beyond a dining table on every side, one and a half times the bed’s width, 3 to 6 inches of floor beside a hallway runner. Check pile against the door swing before ordering, and mark the outline in painter’s tape for a day. If the rug you own is too small, layer it over a larger flatweave and let the border do the work.
Three things to take away
Choose a rug that reaches under the furniture rather than stopping short of it.
For a dining room, add 24 inches to every side of the table.
In a bedroom, the rug should be at least one and a half times the width of the bed.
Written by
More about the desk